
News
Interstate 20 Frontage and 18 Suites in Willow Park, Texas
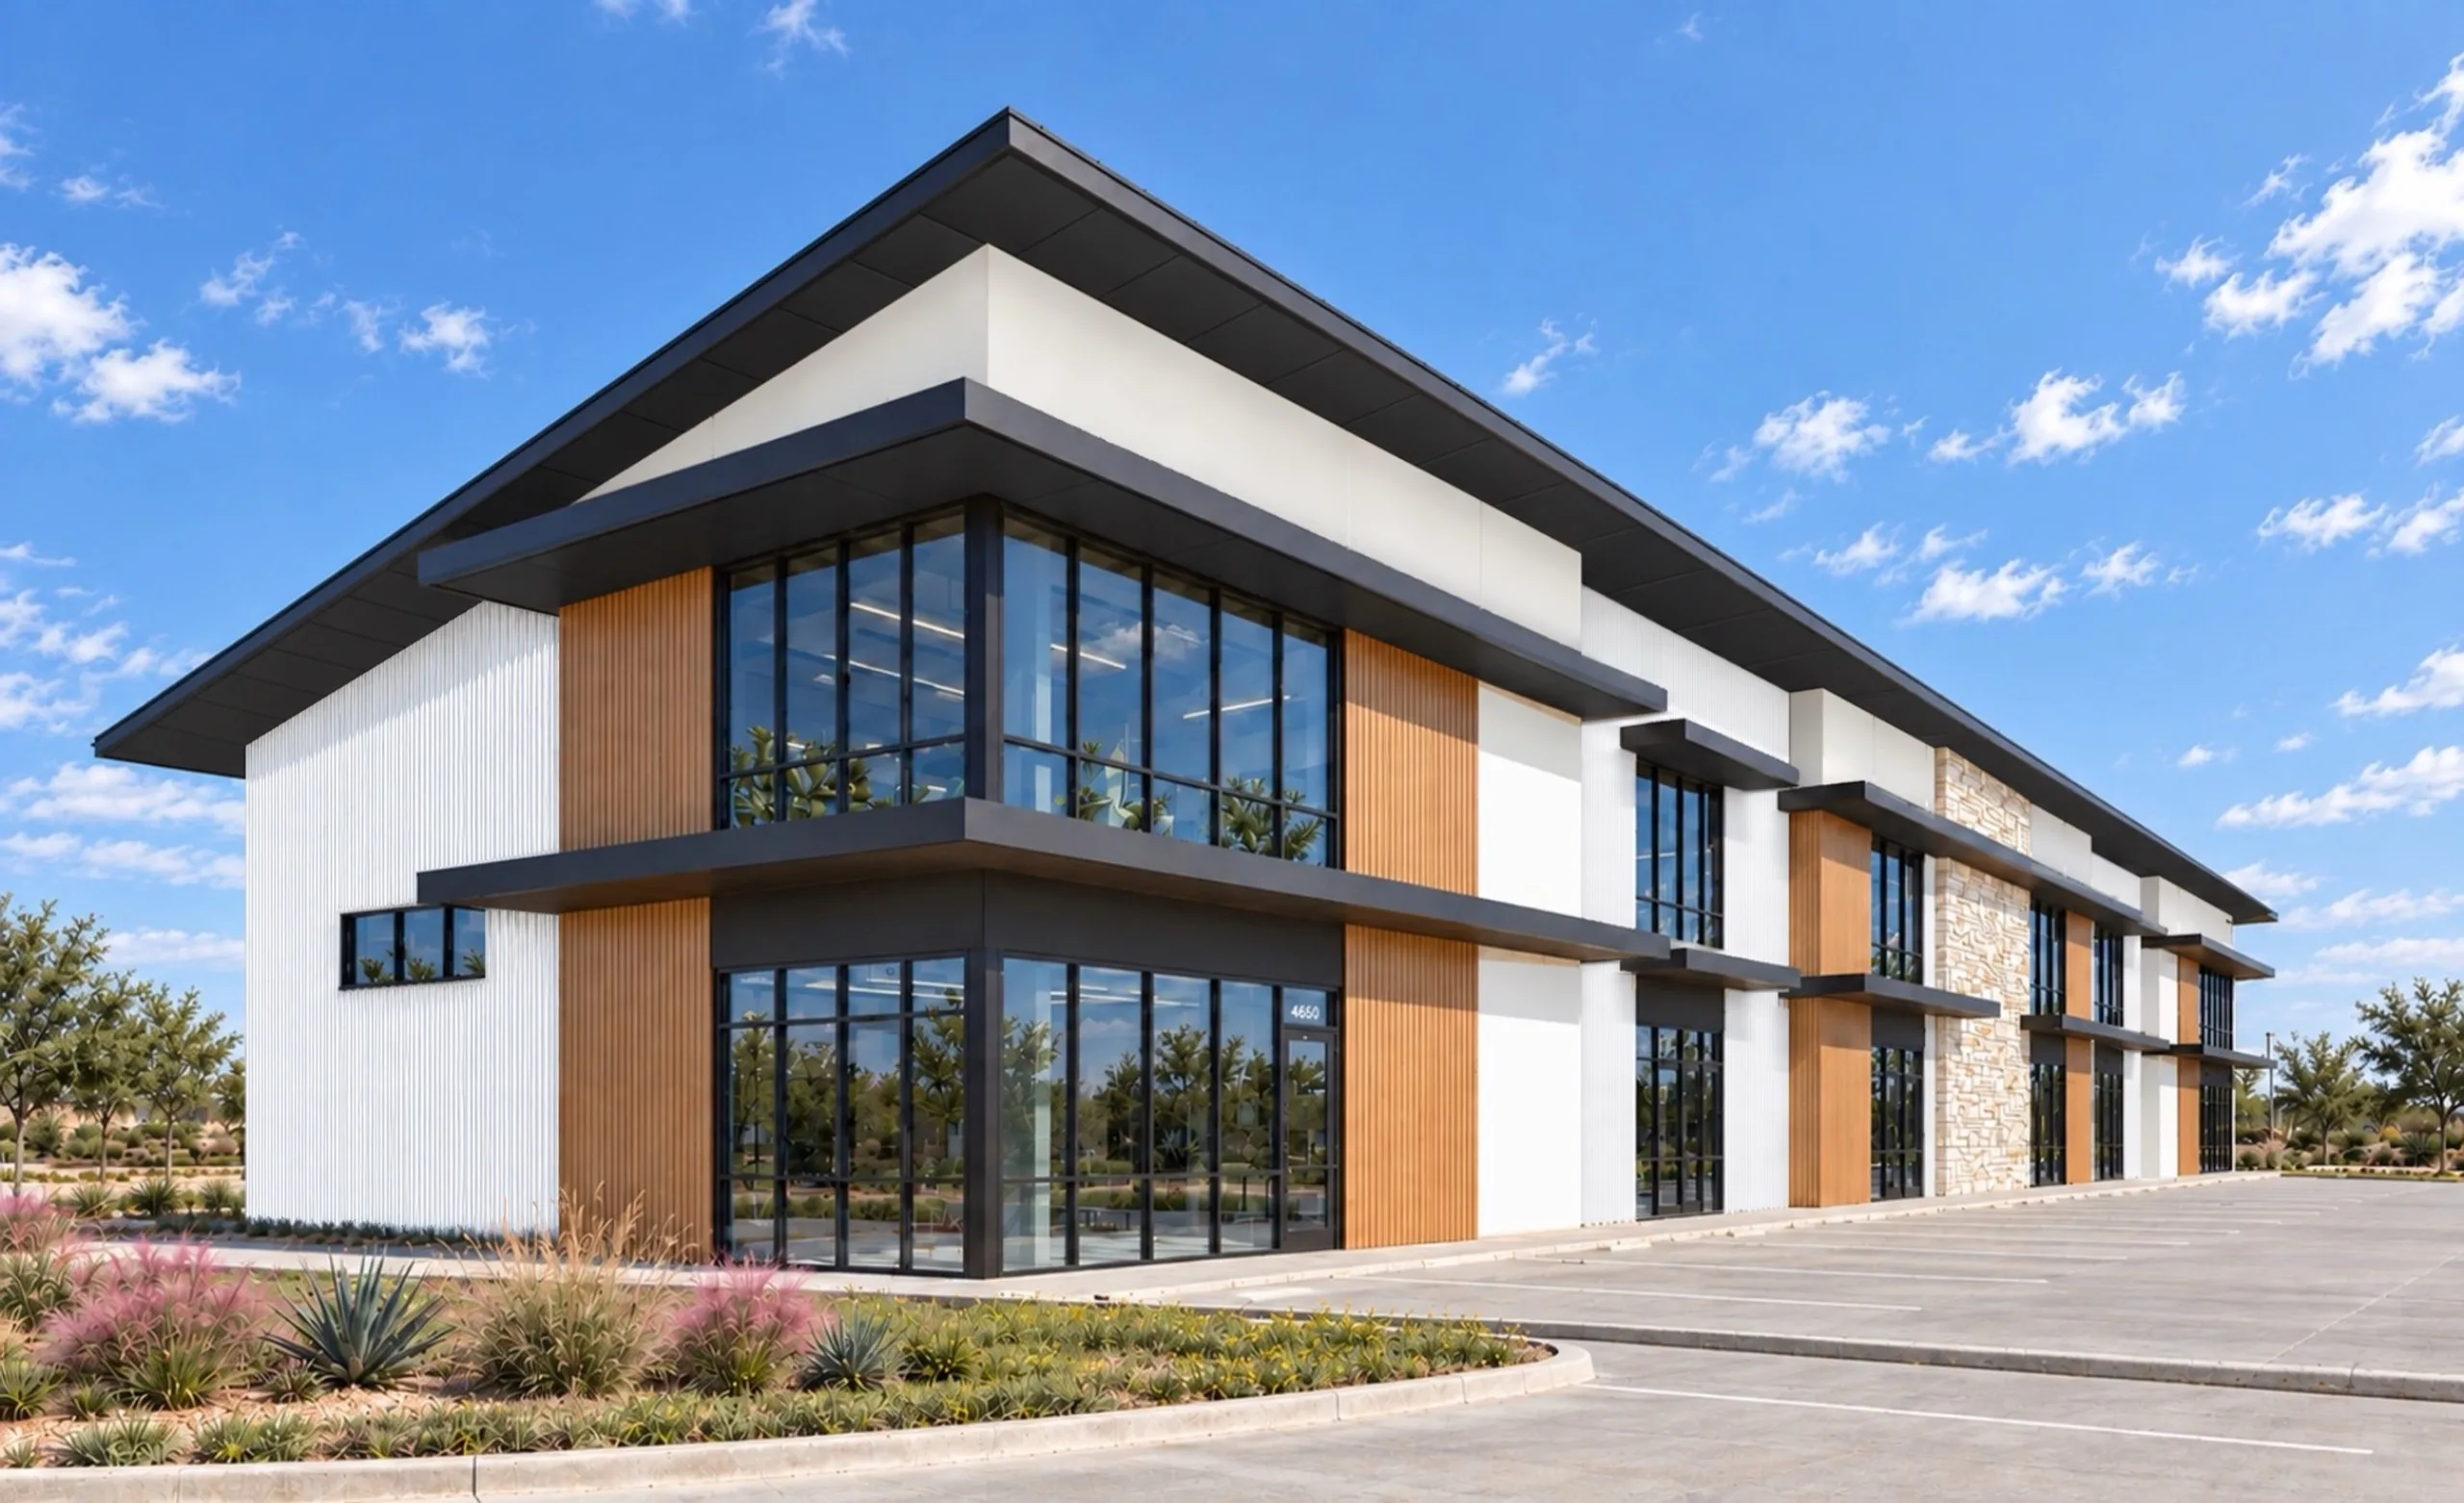
20 West Business Park is a showroom, office and warehouse park on the south side of Interstate 20 in Willow Park, Texas, west of Fort Worth. It is delivering Spring 2027 with 18 suites in three buildings.
The park sits in Parker County with frontage on Interstate 20, across the interstate from The Shops at Willow Park. An estimated 105,000 vehicles per day pass the park.
I-20 Signage and Two Ways In
Every suite at 20 West Business Park has signage opportunities on Interstate 20, end suites and middle suites alike. The park has access from both E. Bankhead Hwy and the I-20 service road.
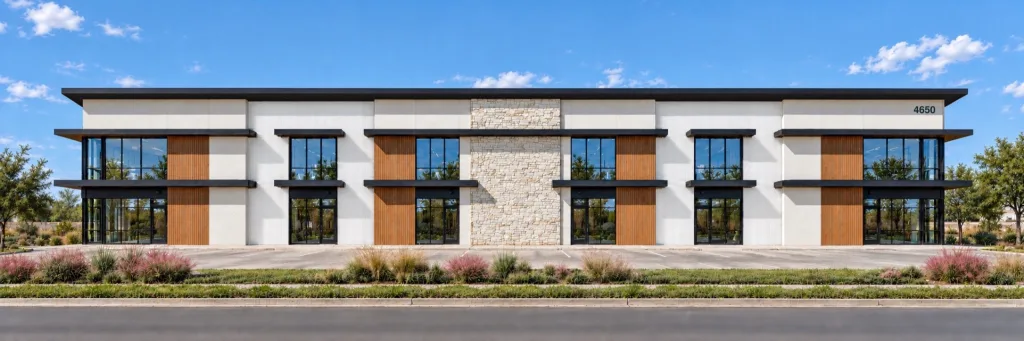
Building 1 is 4650 E. IH 20 Service Rd S., Building 2 is 4654 E. IH 20 Service Rd S. and Building 3 is 4658 E. IH 20 Service Rd S., all in Willow Park, TX 76087. Each suite takes its building’s address, so Suite 300 in Building 2 is 4654 E. IH 20 Service Rd S., Suite 300.
One Suite or a Whole Building
The park is made up of three identical buildings with six suites each, 18 in all, numbered 100, 200, 300, 400, 500 and 600 in every building. Each number has the same layout in all three, so Suite 200 in Building 1 matches Suite 200 in Building 3. Every suite has a ground floor and a second floor. Single-slope roofs rise from 22′ at the back to 31′ at the front face, for 22′–31′ clear height in every suite.
The end suites are finished out to spec as showroom, office and warehouse space, with high-end finishes. Suite 100 is 2,416 SF: 1,601 SF on the ground floor and 815 SF on the second. Suite 600 is the largest single suite at 2,456 SF, with 1,641 SF on the ground floor and 815 SF on the second.
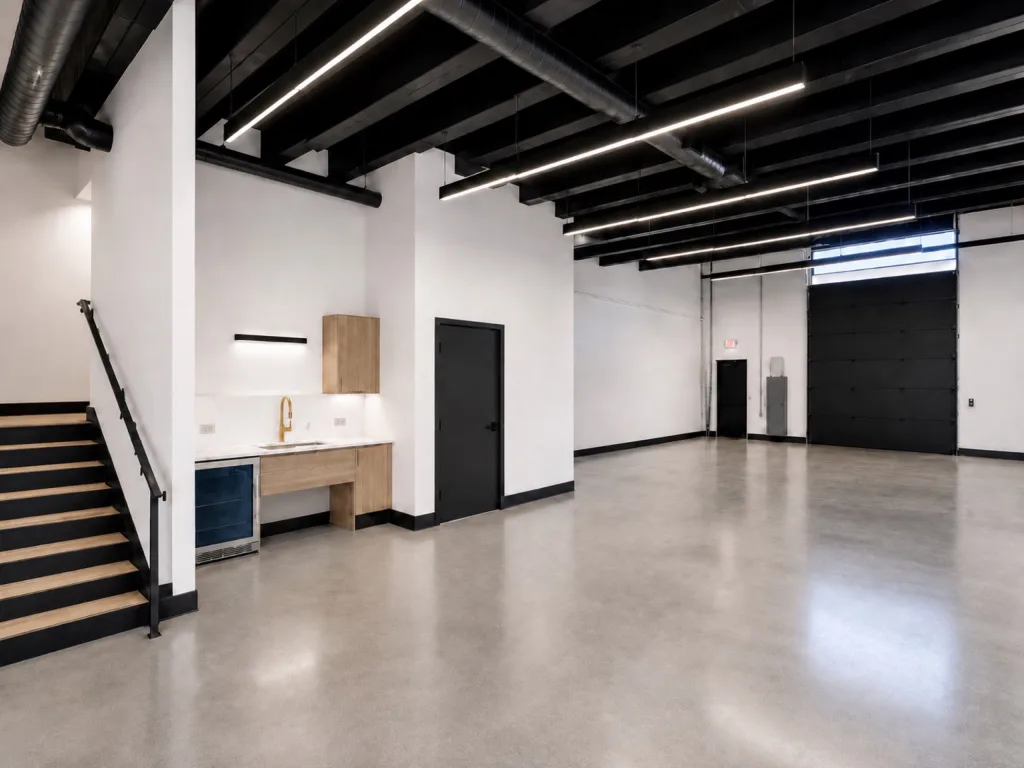
The middle suites are delivered as shell space, ready for a custom finish-out built around the tenant’s business. They come in mirror-image pairs. Suites 200 and 500 are 2,225 SF each, the smallest suites, with 1,515 SF on the ground floor and 710 SF on the second. Suites 300 and 400 are 2,327 SF each, with 1,570 SF on the ground floor and 757 SF on the second.
Adjacent suites combine, from a single suite up to a whole building: 2,225–13,976 SF contiguous. A full building is 13,976 SF, with 9,412 SF on the ground floor and 4,564 SF on the second.
Designed Around How Businesses Work
20 West Business Park is a Frerck Property Co. development. Frerck Property Co. is a Fort Worth commercial real estate developer that builds multi-tenant office, showroom and warehouse business parks from the ground up. Part of F1 Property Group, the company designs each park around how businesses work: flexible suites, quality construction and room to grow.
Features include fully conditioned spaces (heated and cooled throughout), polished concrete floors, LED lighting throughout, automatic overhead doors and security cameras throughout the park.
See the Plans and Schedule a Showing
The Floor Plans page shows the layouts, with areas, for Suite 100, Suite 600, Suites 200 and 500, Suites 300 and 400 and a full building. It also offers a downloadable PDF of the suite plans. The gallery has renderings of the park. Renderings are for illustration only; finishes vary by suite.
20 West Business Park is delivering Spring 2027. Showings run Monday to Saturday, 8 am to 5 pm Central. For other times or a Sunday, call to set up a special appointment. Contact us for pricing, to schedule a showing or to talk through a custom finish-out for a middle suite: call (817) 661-8186, email leasing@f1cre.com or use the Contact page.
Schedule a Visit
Claim Your Suite
Reach out to talk through availability and finish-out options for your business.