
Inside the Park
Gallery
Renderings of the buildings and suites at 20 West Business Park. Delivering Spring 2027.
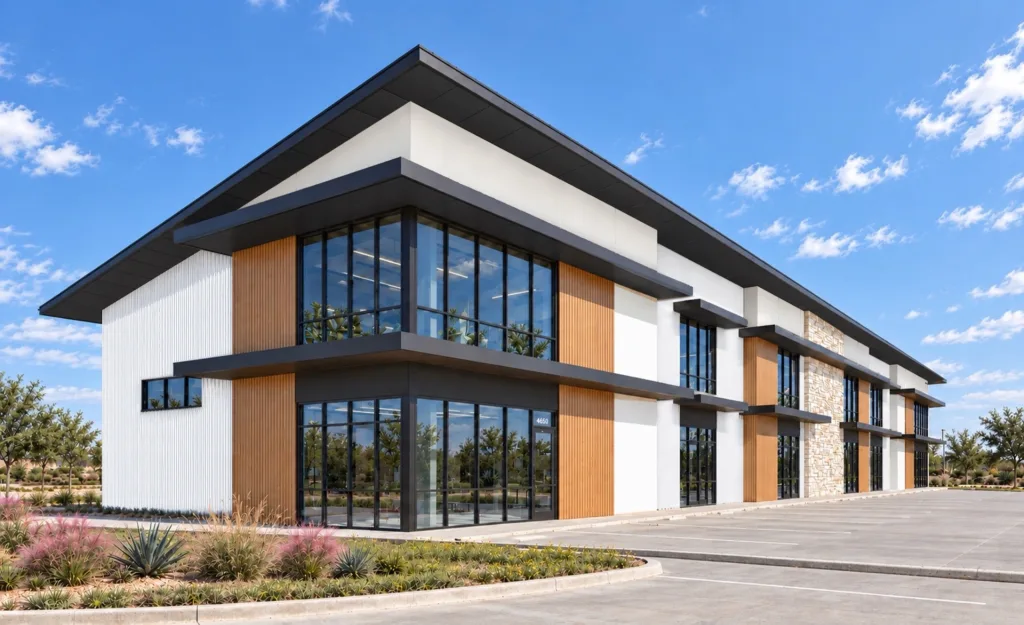
Storefront glass under a single-slope roof
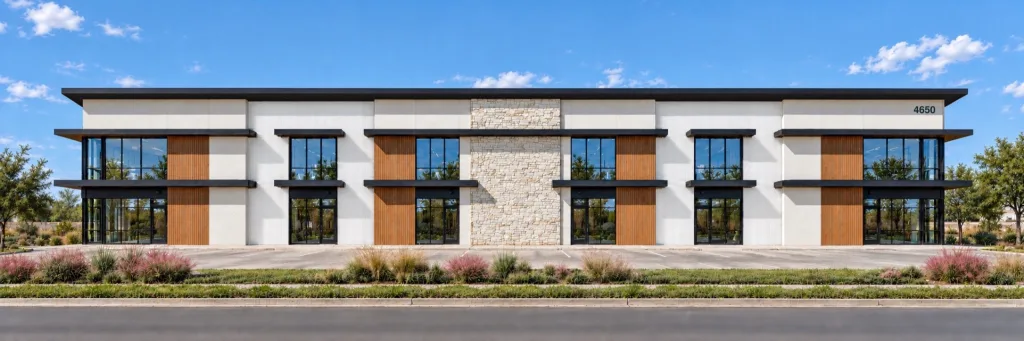
The storefront face of Building 1
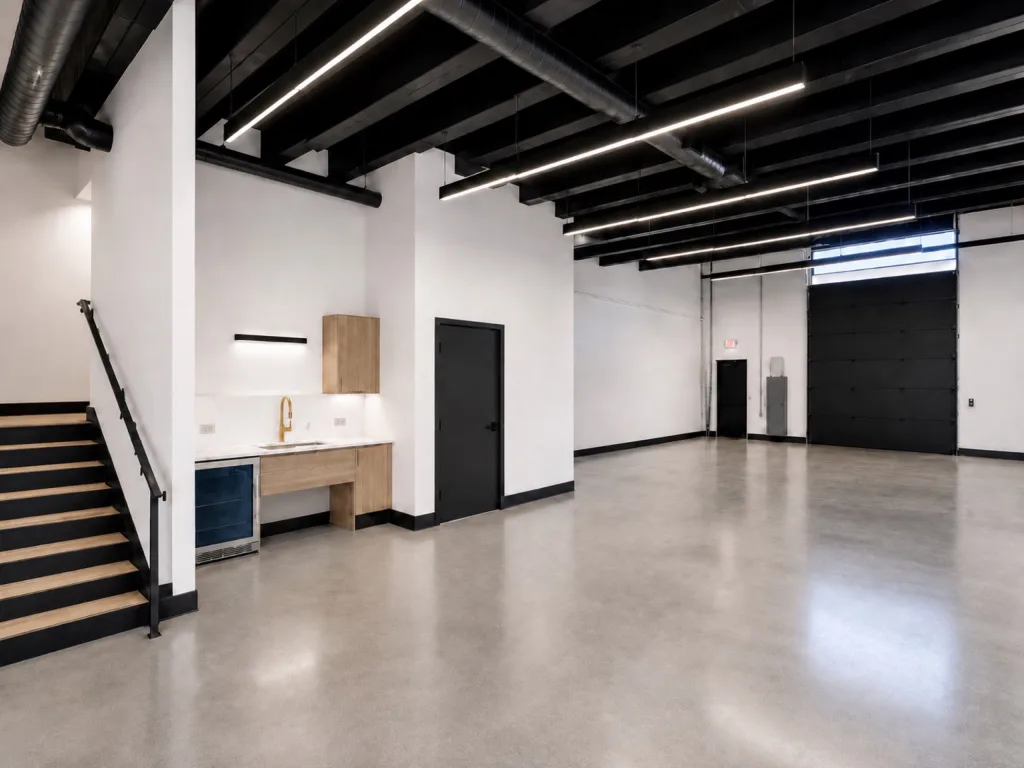
A finished ground floor with a kitchenette
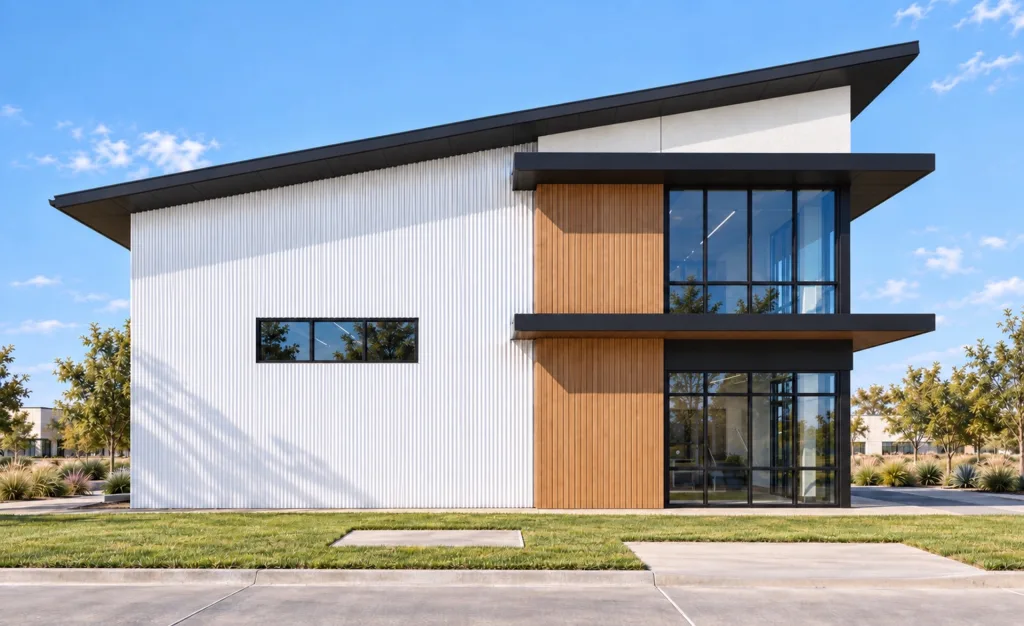
Single-slope roofs rise from 22′ to 31′
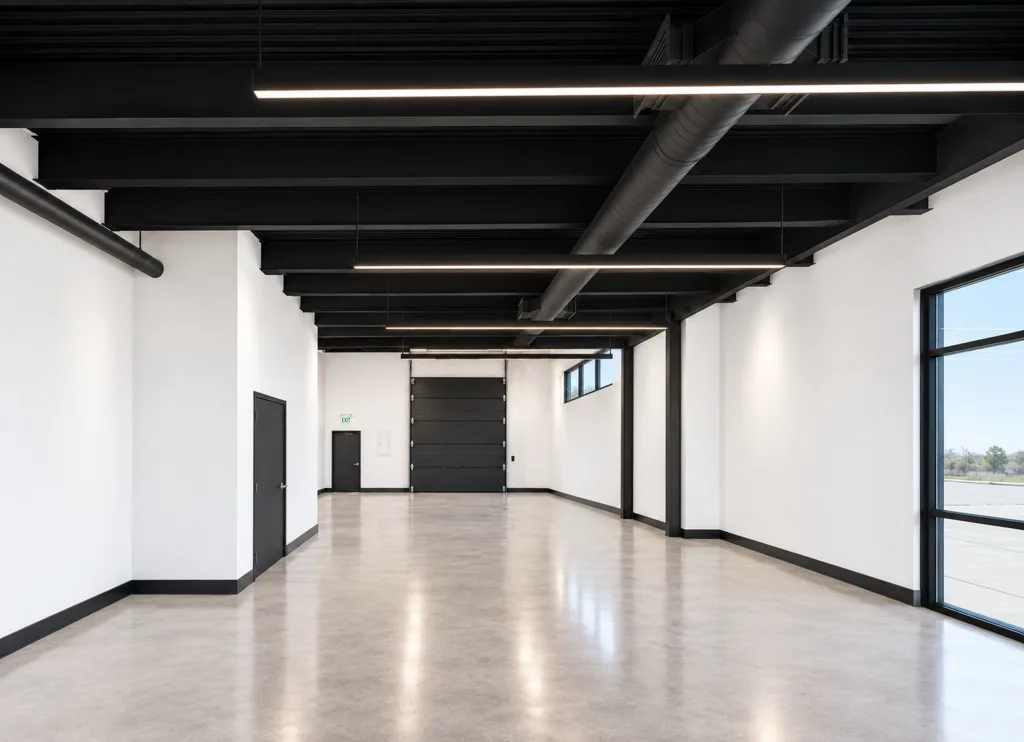
Polished concrete floors and automatic overhead doors
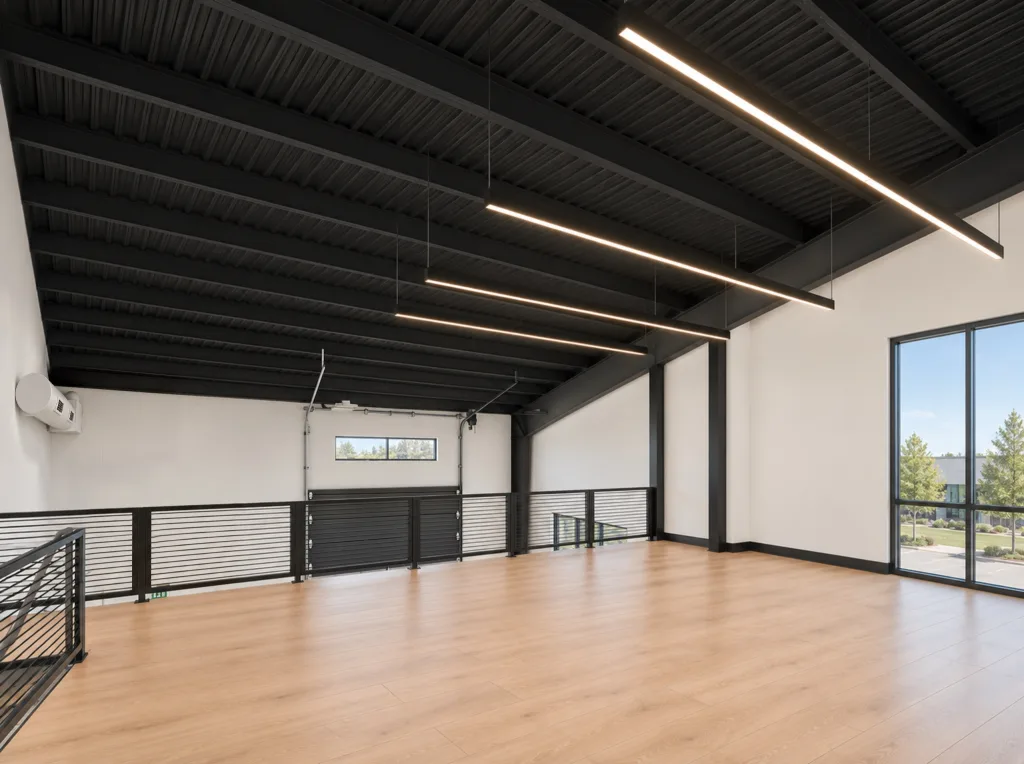
Large bay windows in every suite
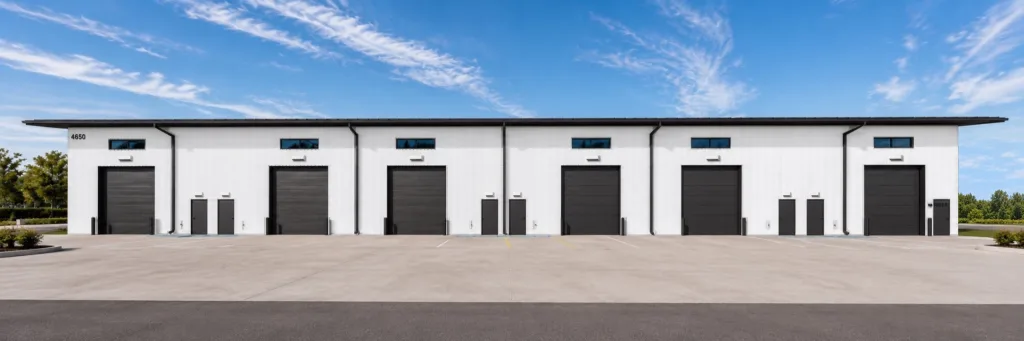
Automatic overhead doors along the rear
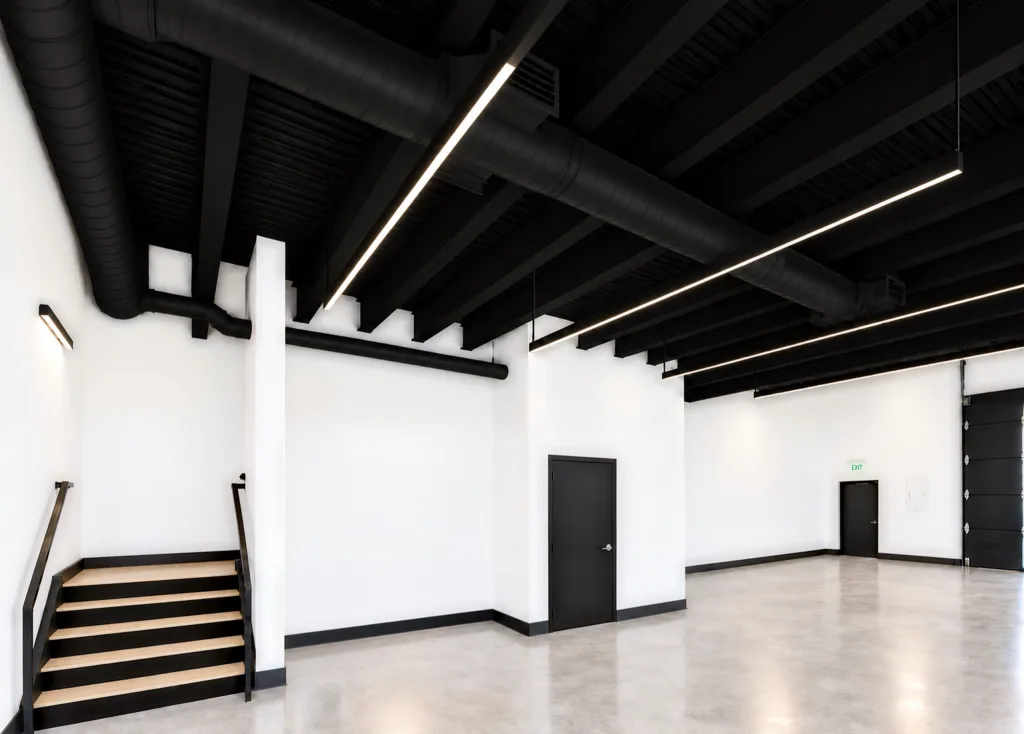
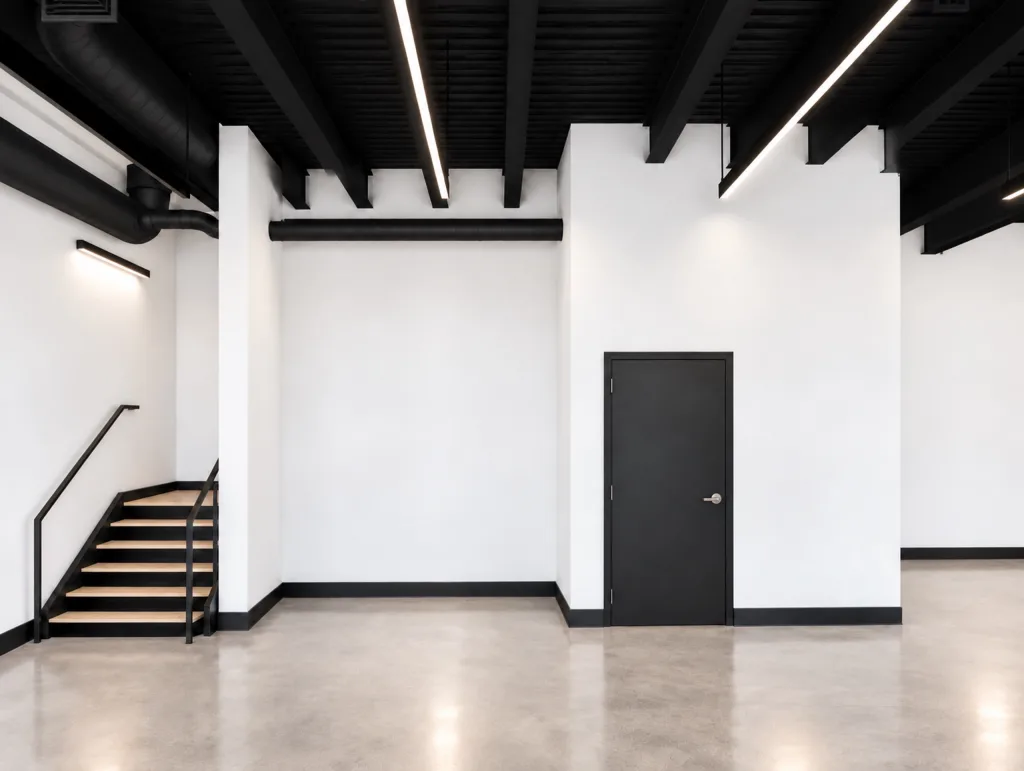
A stair up to the second floor
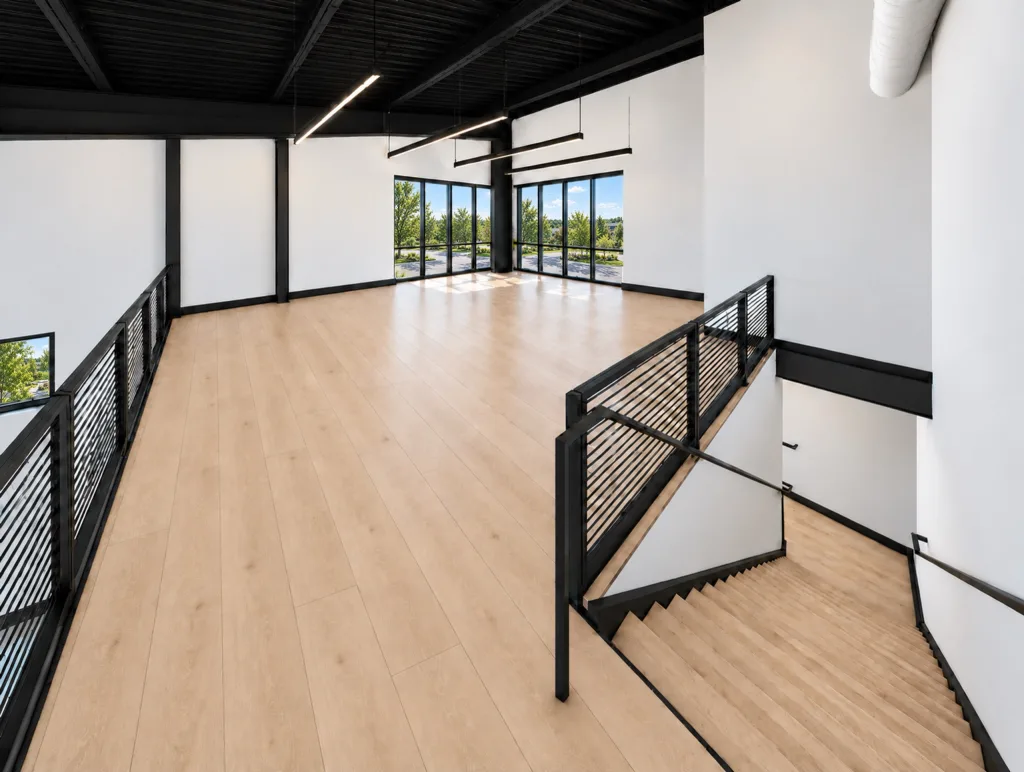
Looking down the stair from the second floor
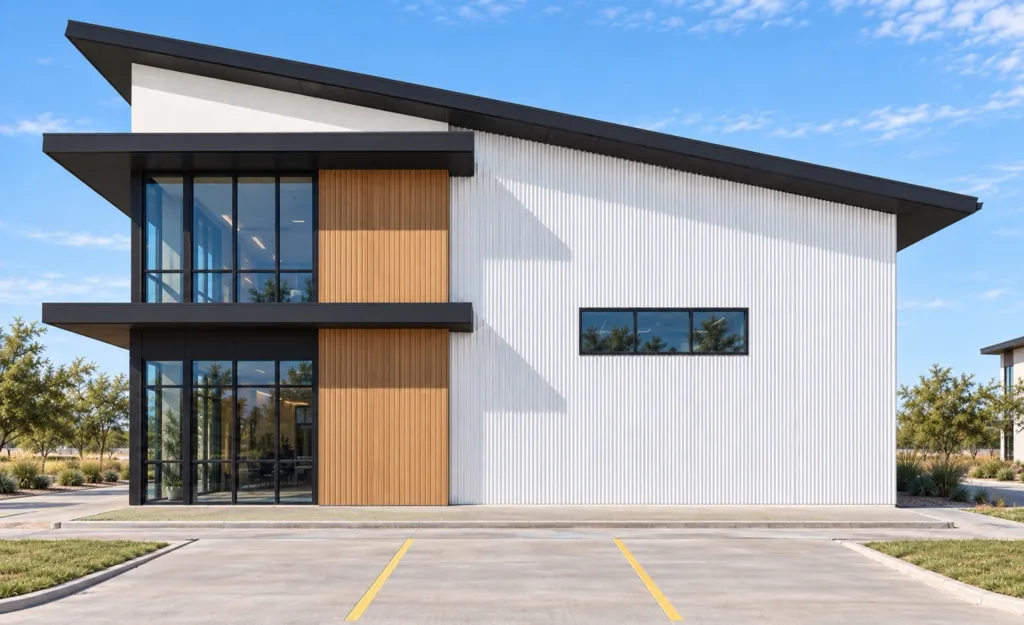
A two-story glass corner at the end of a building
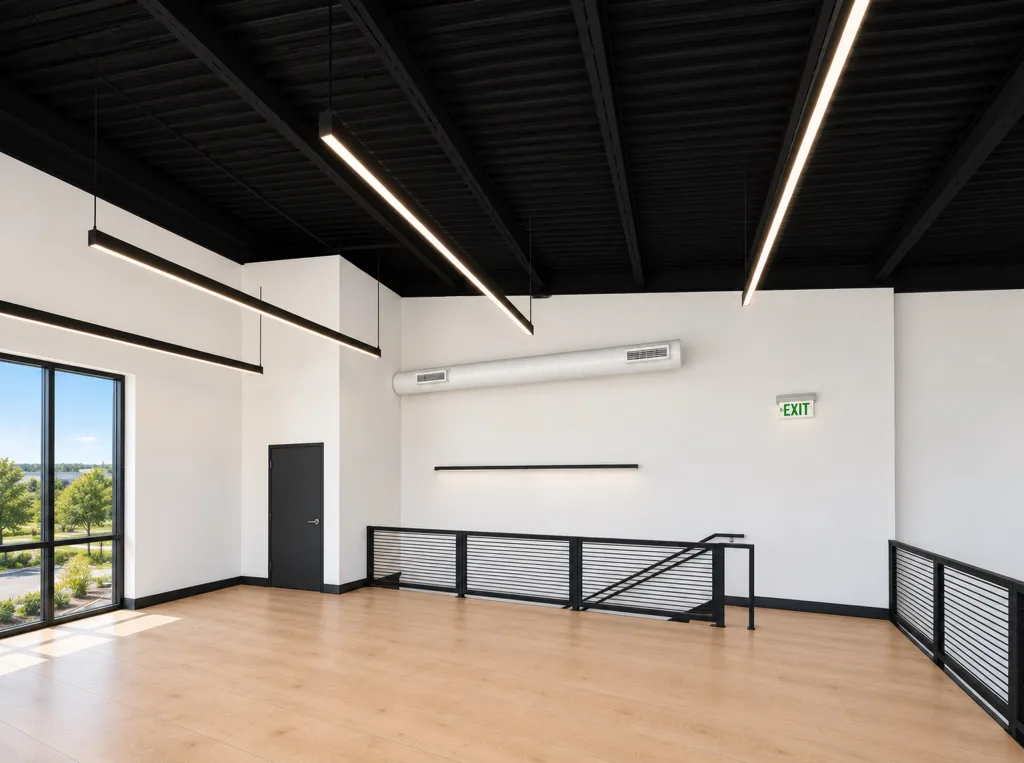
LED lighting and A/C in every suite
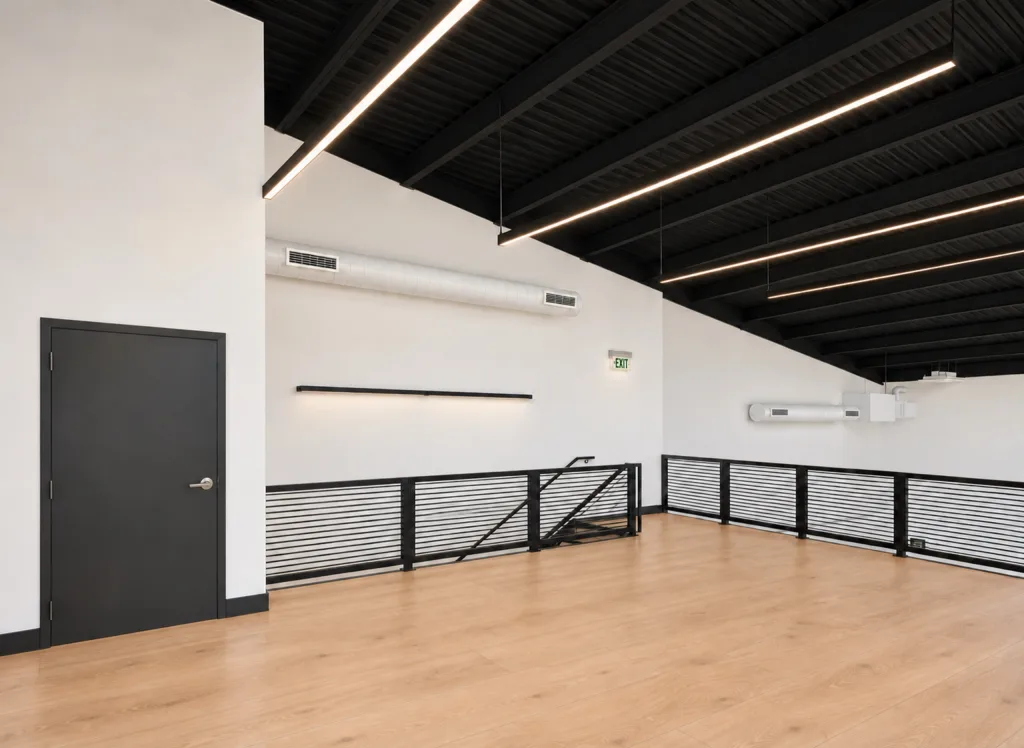
Completely modulable
Renderings are for illustration only. Finishes vary by suite.
Schedule a Visit
Claim Your Suite
Reach out to talk through availability and finish-out options for your business.