
Suites 100 to 600
Floor Plans
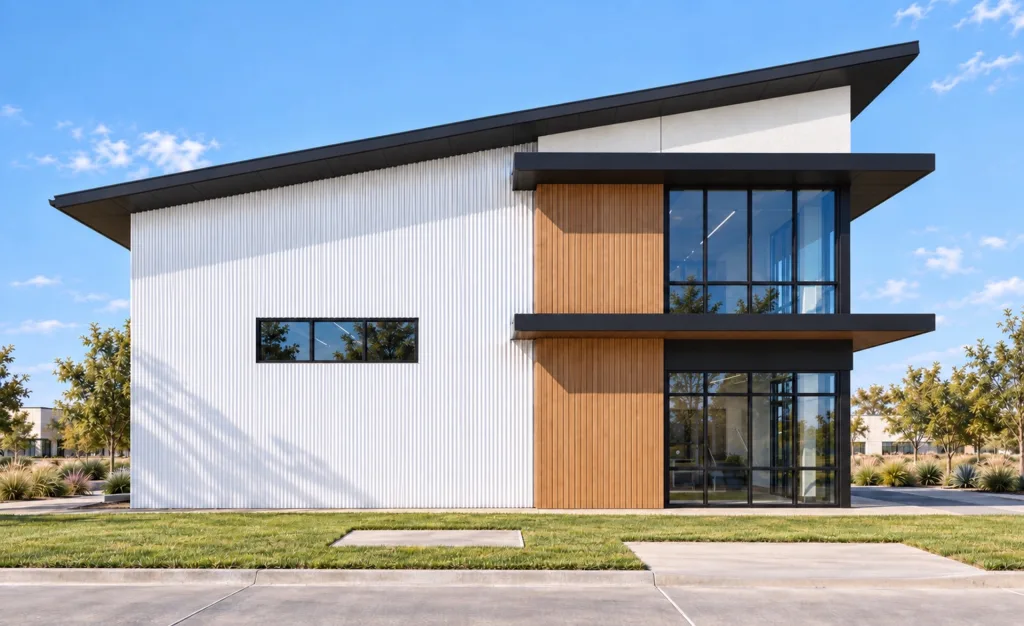
Two-story suites from 2,225 SF, combinable up to a whole 13,976 SF building. Delivering Spring 2027.
At a Glance
One Suite or a Whole Building
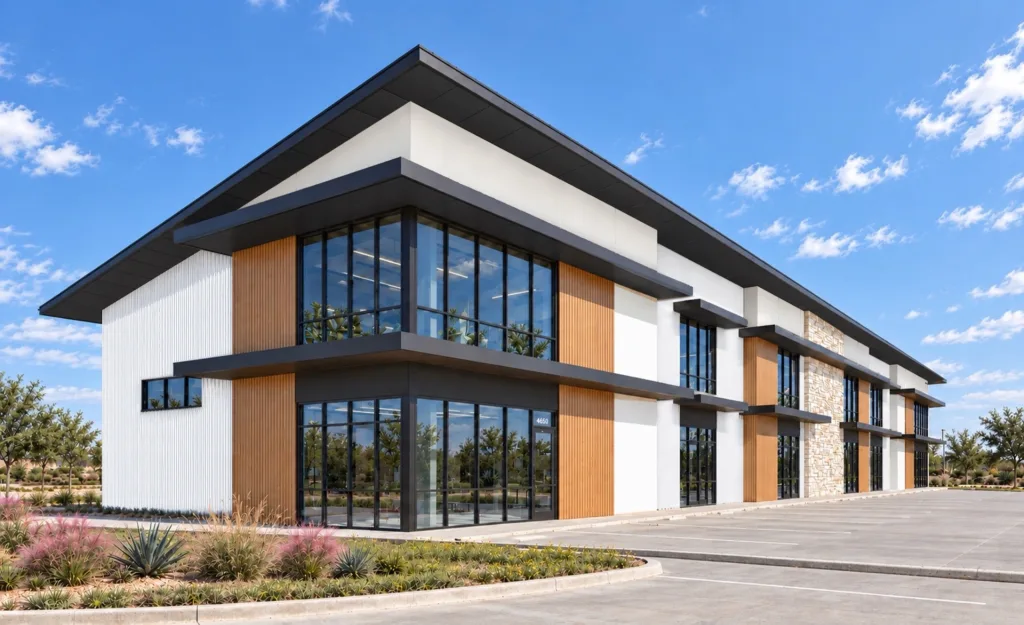
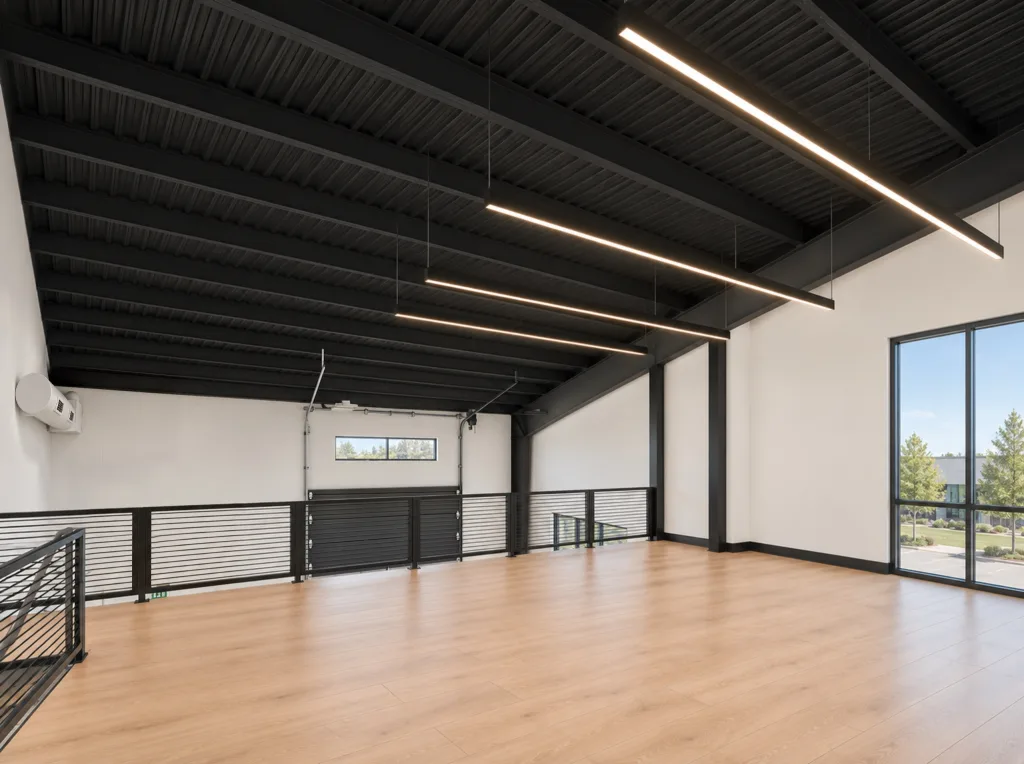
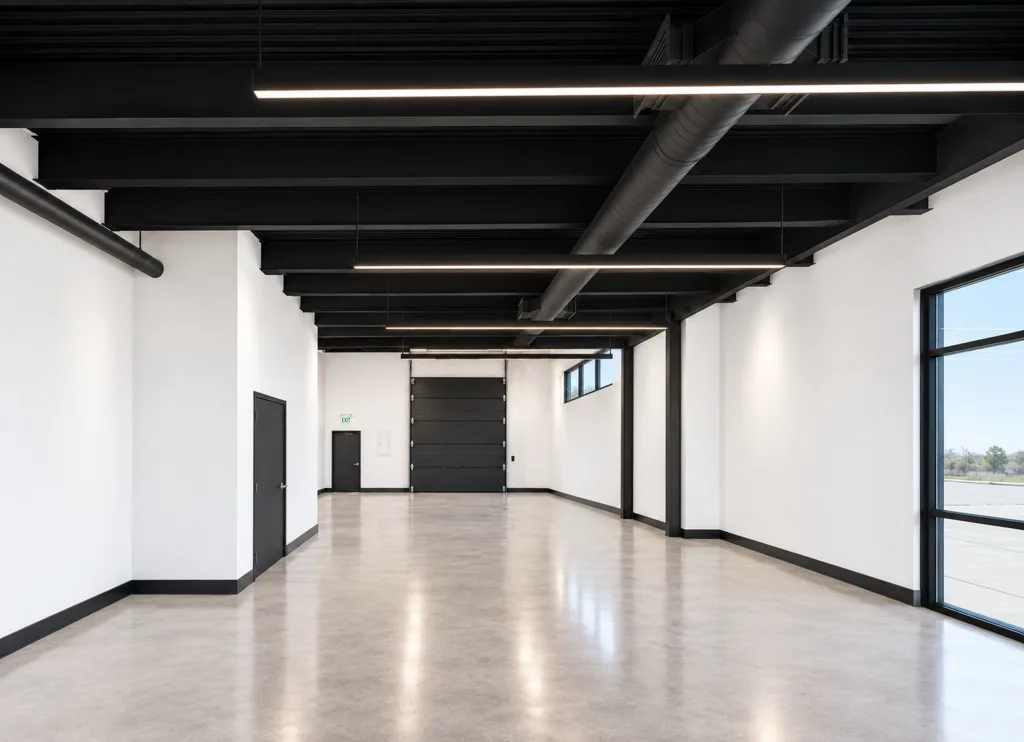
Every suite at 20 West pairs a ground floor with a second floor under 22′ to 31′ of clear height. Take a single suite, combine it with its neighbors or lease a whole building.
The same six suites, numbered 100 to 600, repeat in each of the three buildings. End suites arrive finished to spec; the four between them are delivered as shell space for your own finish-out.
Suite Layouts
Six Suites in Every Building
Each building holds the same six suites, numbered 100 to 600. End suites 100 and 600 are finished to spec. Middle suites 200 to 500 are delivered as shell space for a custom finish-out, and adjacent suites combine up to a whole building. Download the suite plans (PDF)
Plans are for illustration only. Areas are approximate.
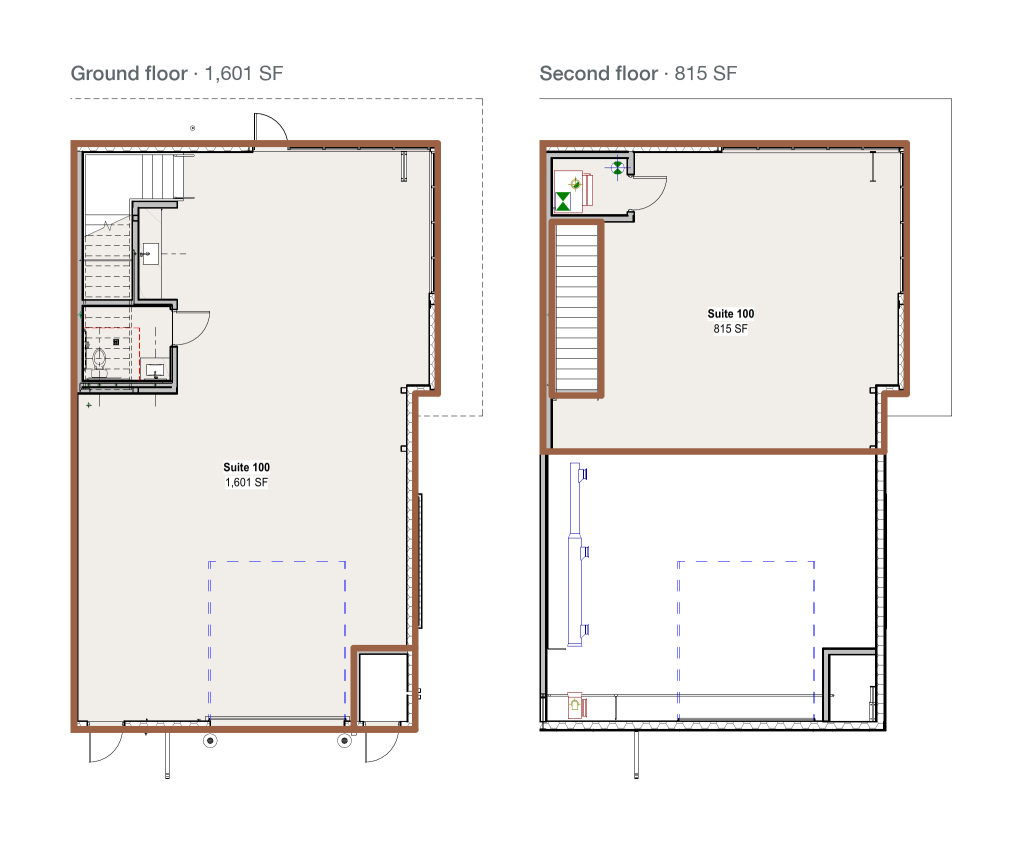
Suite 100
- Suites
- Suite 100 in each building
- Ground floor
- 1,601 SF
- Second floor
- 815 SF
- Total
- 2,416 SF
- Lease rate
- Contact for pricing
- Finish
- Finished to spec
An end suite in each building, finished out to spec as showroom, office and warehouse space.
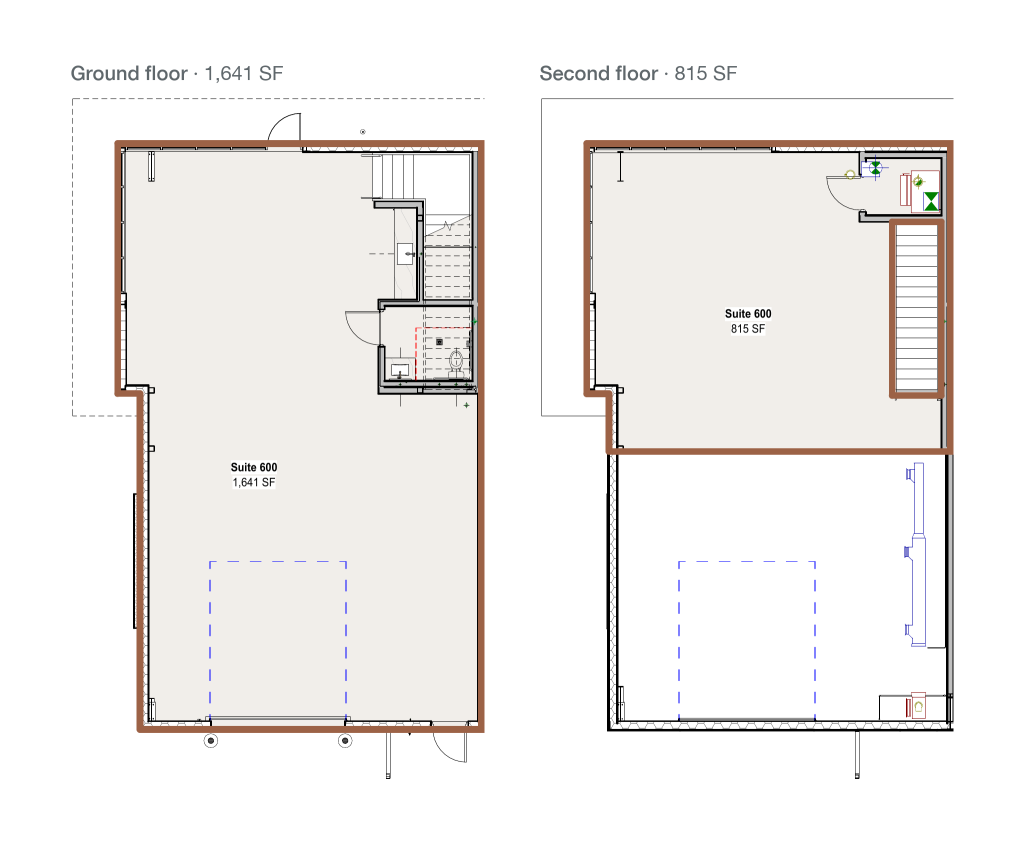
Suite 600
- Suites
- Suite 600 in each building
- Ground floor
- 1,641 SF
- Second floor
- 815 SF
- Total
- 2,456 SF
- Lease rate
- Contact for pricing
- Finish
- Finished to spec
The opposite end suite, finished out to spec as showroom, office and warehouse space. At 2,456 SF it is the largest single suite.
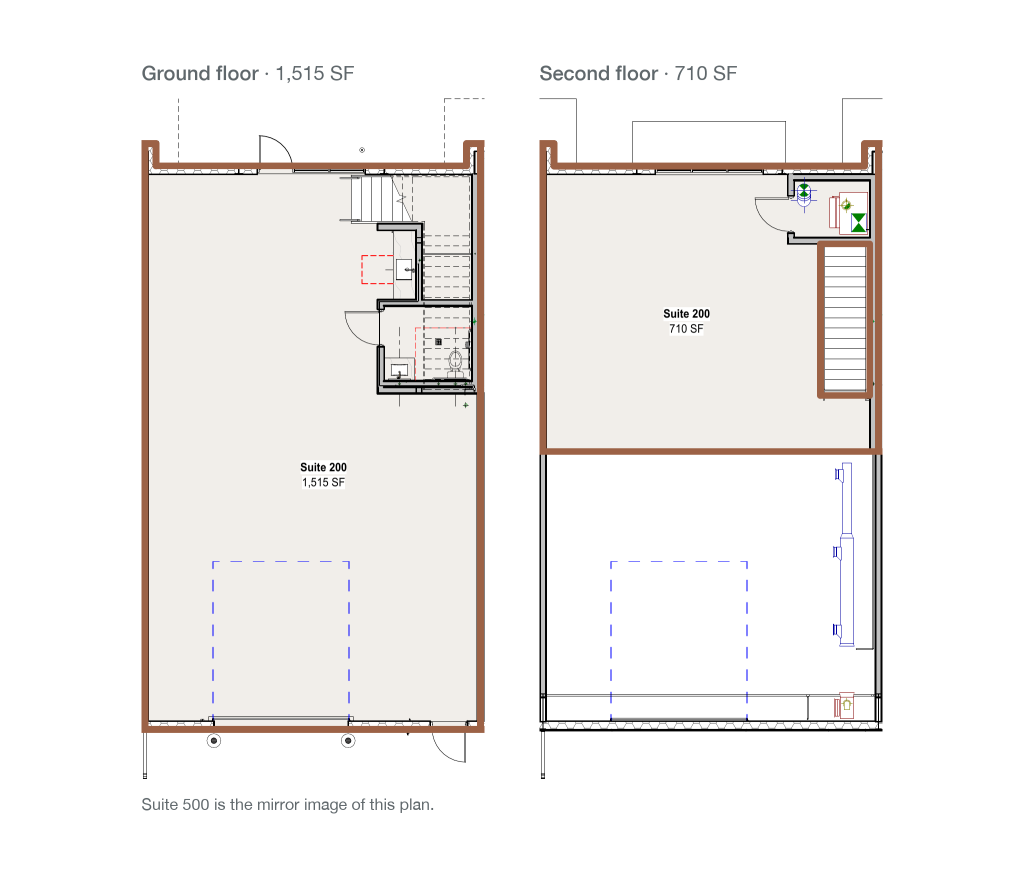
Suites 200 and 500
- Suites
- Suites 200 and 500 in each building
- Ground floor
- 1,515 SF
- Second floor
- 710 SF
- Total
- 2,225 SF each
- Lease rate
- Contact for pricing
- Finish
- Shell, custom finish-out
Mirror-image middle suites, delivered as shell space ready for a custom finish-out. Areas are per suite.
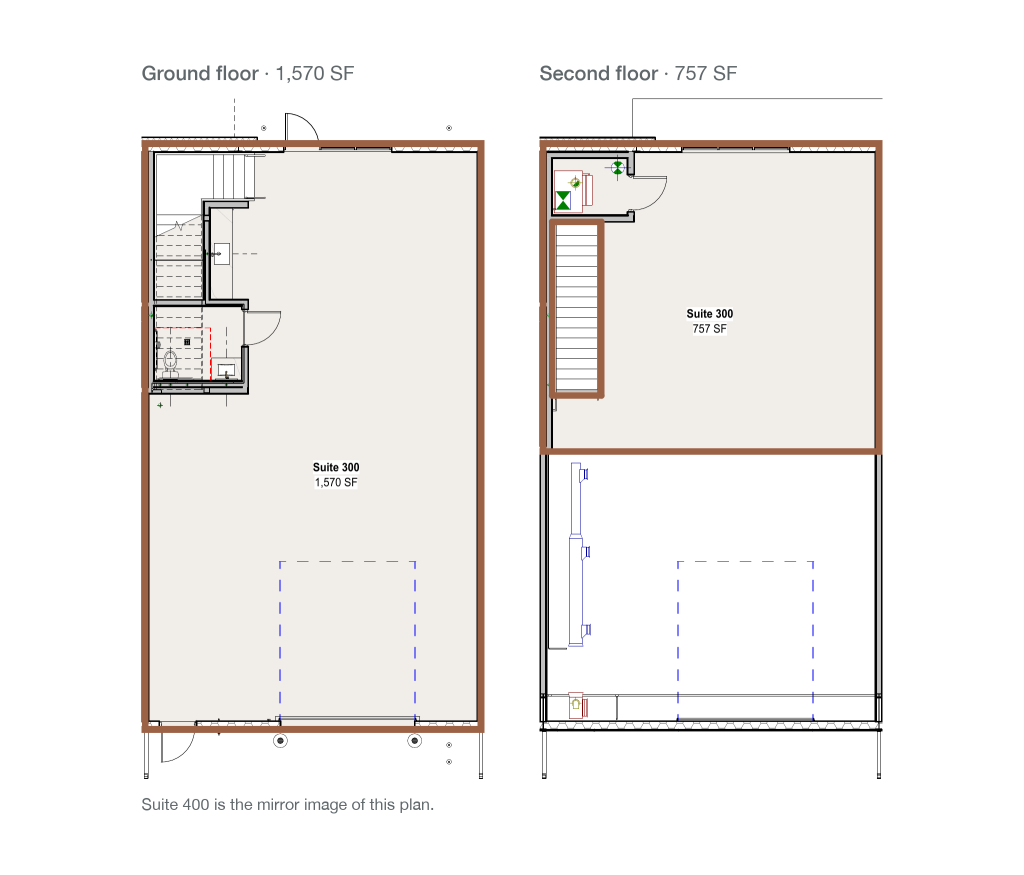
Suites 300 and 400
- Suites
- Suites 300 and 400 in each building
- Ground floor
- 1,570 SF
- Second floor
- 757 SF
- Total
- 2,327 SF each
- Lease rate
- Contact for pricing
- Finish
- Shell, custom finish-out
Mirror-image middle suites, delivered as shell space ready for a custom finish-out. Areas are per suite.
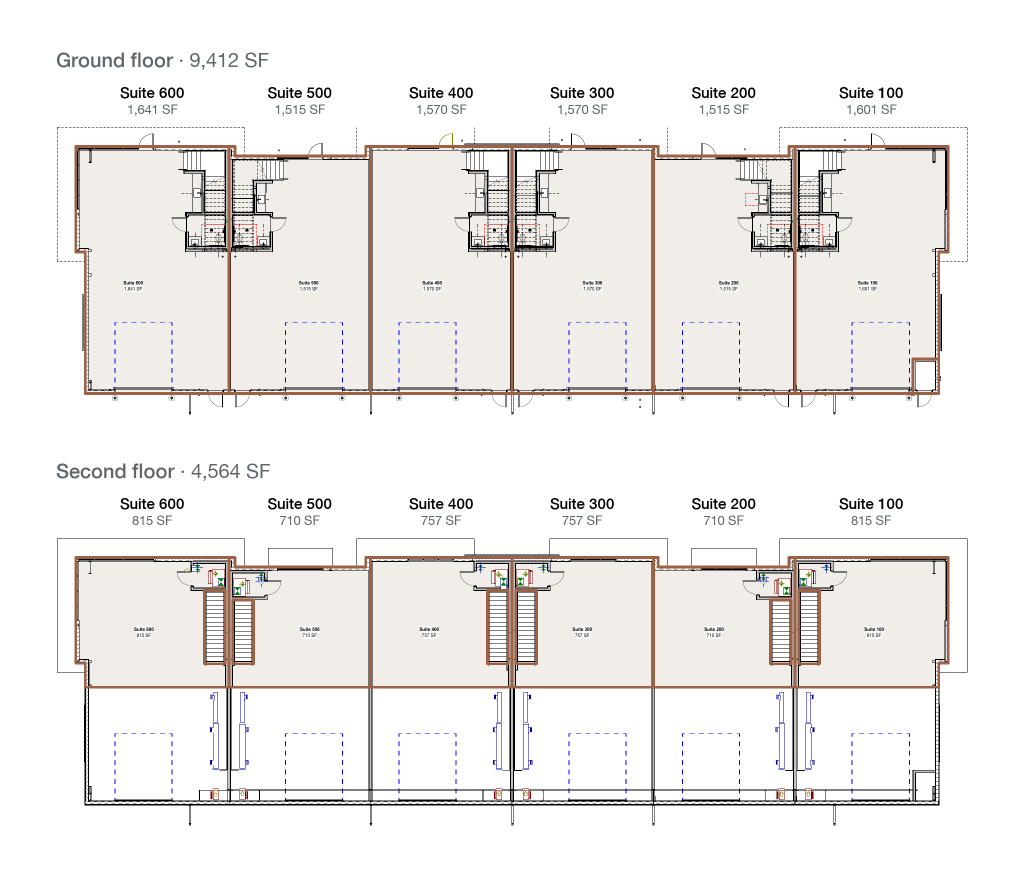
Full Building
- Suites
- All six, 100 to 600
- Ground floor
- 9,412 SF
- Second floor
- 4,564 SF
- Total
- 13,976 SF
- Lease rate
- Contact for pricing
- Finish
- Spec end suites, shell middle suites
Combine adjacent suites up to a whole building: 2,225–13,976 SF contiguous.
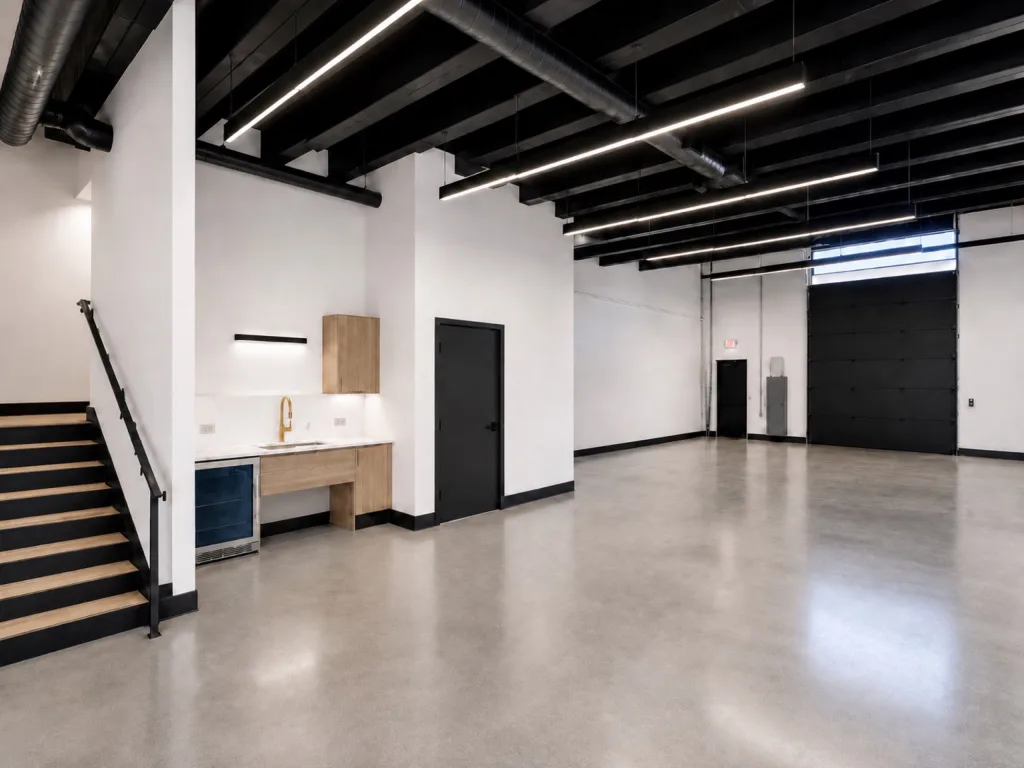
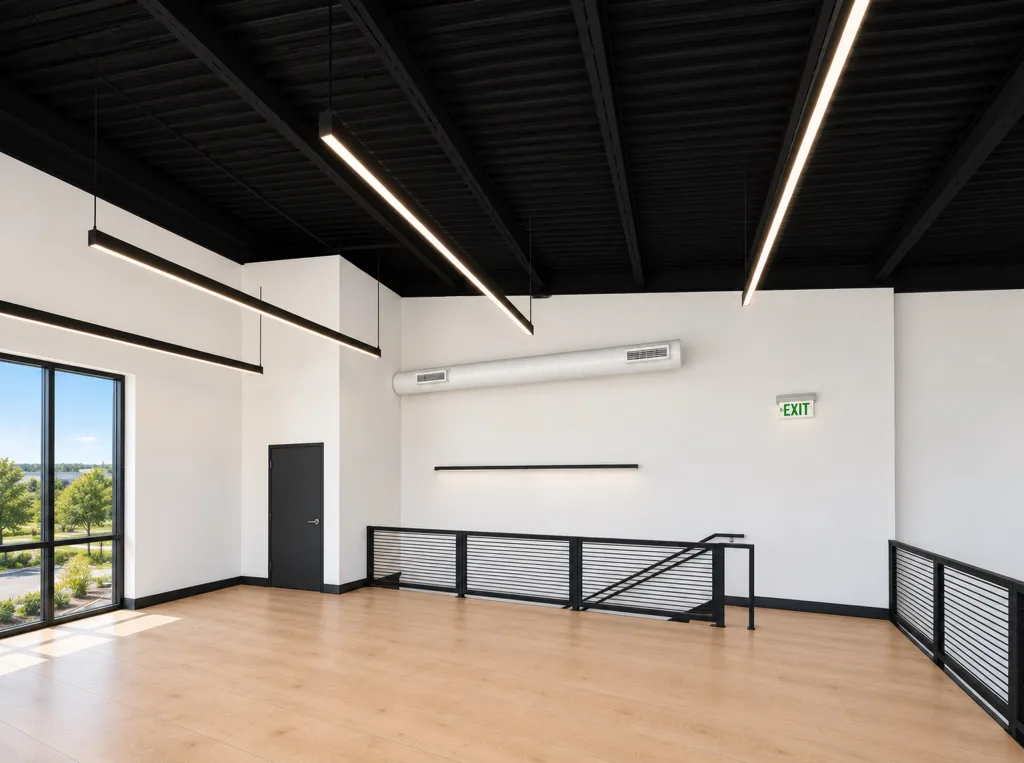
Inside the Suites
From Ground Floor to Finish-Out
Buildings
Three Buildings on I-20
Building 1
4650 E. IH 20 Service Rd S.
Willow Park, TX 76087
Building 2
4654 E. IH 20 Service Rd S.
Willow Park, TX 76087
Building 3
4658 E. IH 20 Service Rd S.
Willow Park, TX 76087
Suites 100 to 600 in every building. Each suite takes its building’s address, for example 4654 E. IH 20 Service Rd S., Suite 300.
Schedule a Visit
See the Suites in Person
Showings run Monday to Saturday, 8 am to 5 pm Central. Need another time or a Sunday? Call (817) 661-8186 to arrange a special appointment.